











Address
179 Yonge Boulevard, Toronto, ON
Price
$ 4,375,000
Property Attributes
- MLS#C13817480
- TypeSingle Family
- Listing Status New
- CityToronto
- AreaBedford Park-Nortown
- NeighbourhoodBedford Park-Nortown
- Postal CodeM5M 3H5
- Style2-Storey
- Taxes$ 21315
- Price$ 4,375,000
- Bedrooms5
- Full Bathrooms5
- Half Bathrooms0
- Sqr Footage3500-5000
Data Source:
Toronto Real Estate Board (TRREB)
Property Description
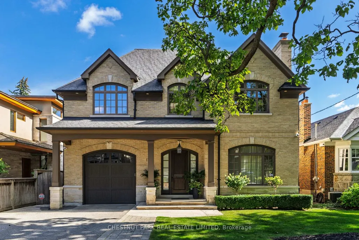
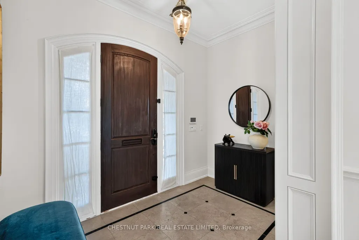
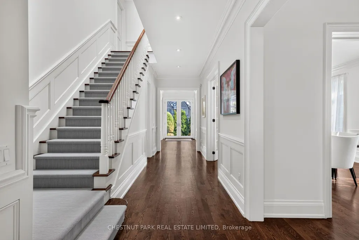
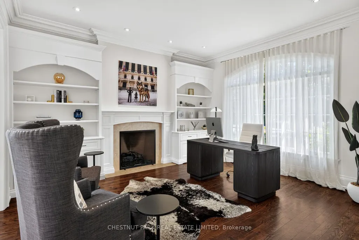
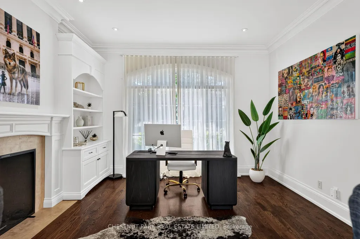
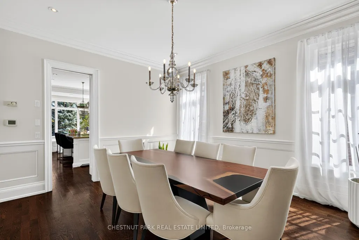
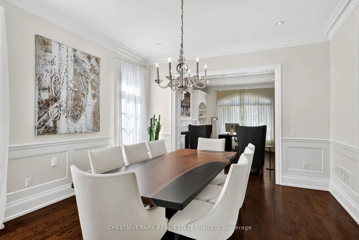
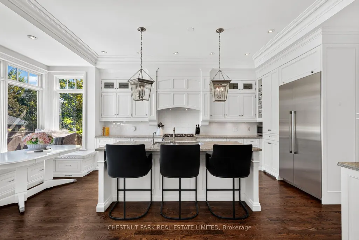
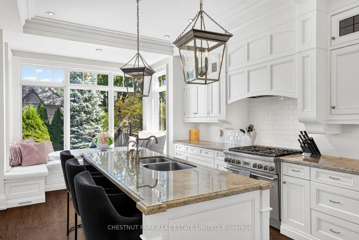
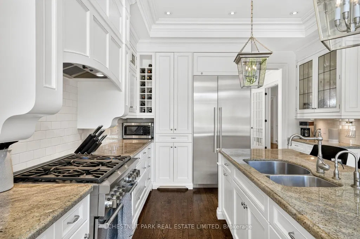
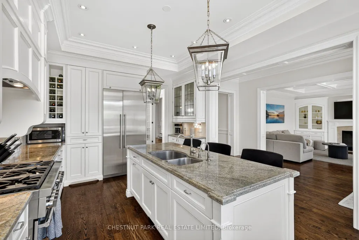
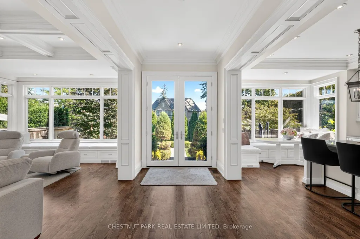
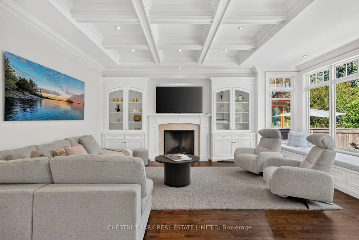
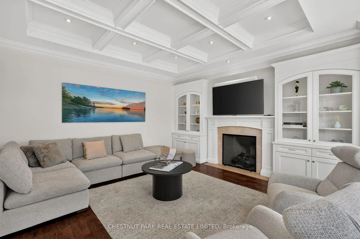
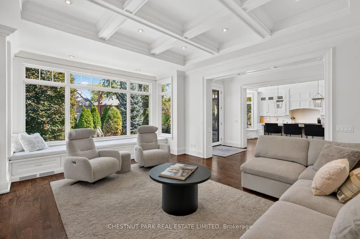
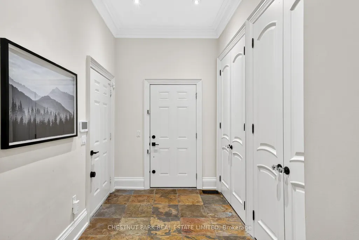
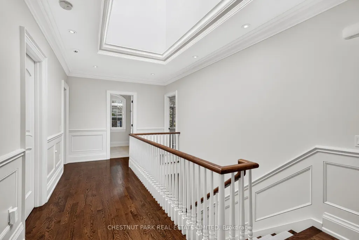
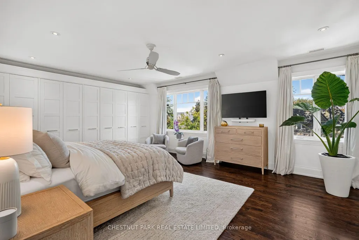
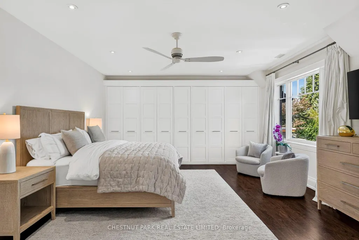
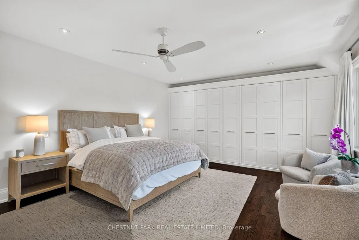
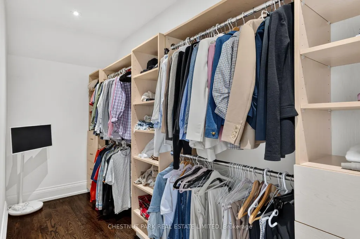
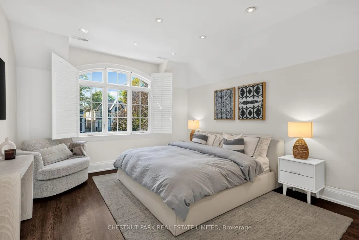
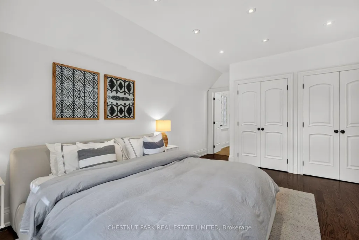
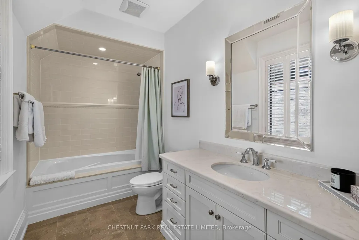
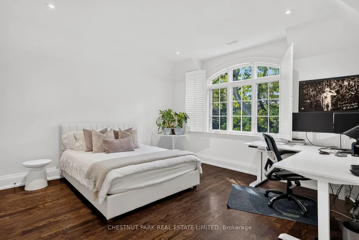
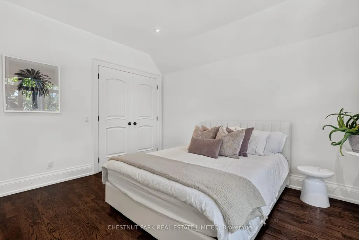
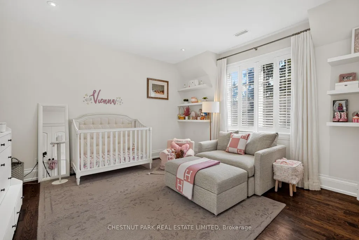
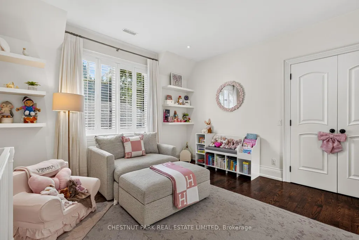
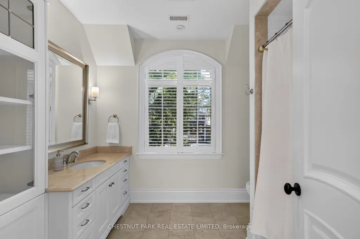
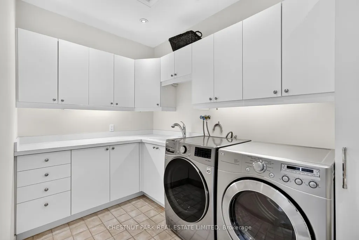
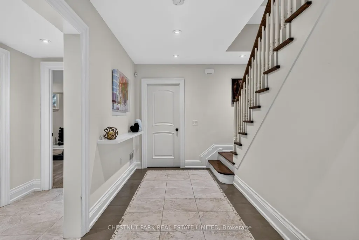
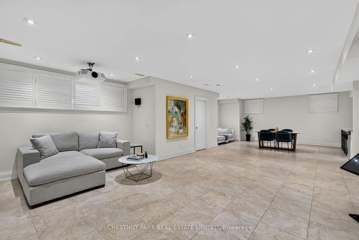
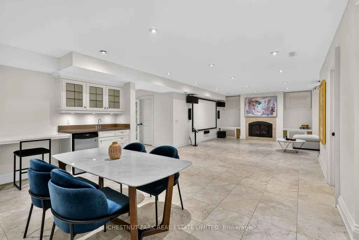
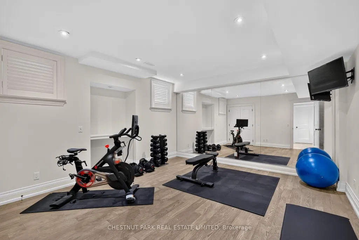
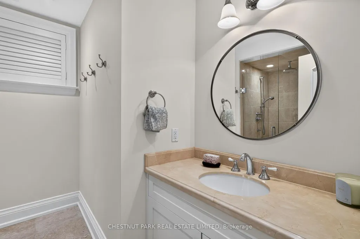
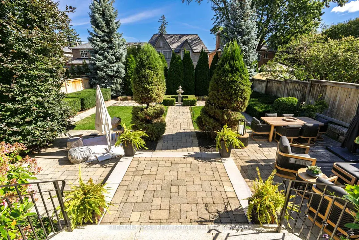
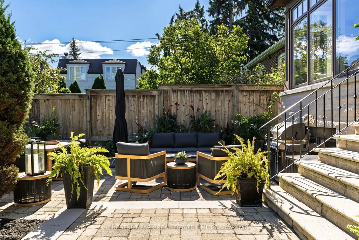
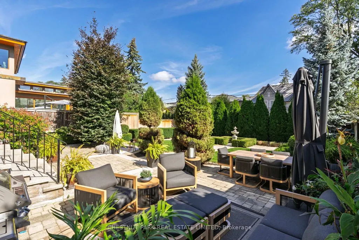
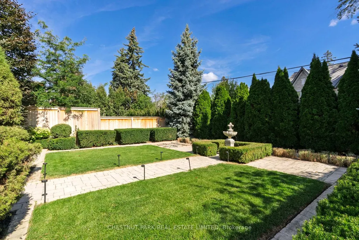
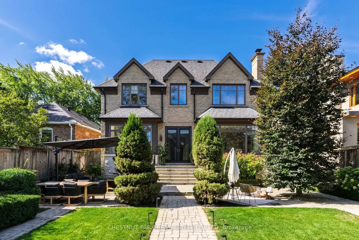
An exceptional custom-built residence defined by refined architecture, impeccable craftsmanship and uncompromising attention to detail. Designed for elevated family living and effortless entertaining, this distinguished 4+1 bed, 5 bath home offers sophisticated design, impressive scale & exceptional functionality in the coveted Cricket Club neighbourhood. Soaring ceilings and expansive open concept principal rooms create an extraordinary sense of volume, while large windows bathe the interiors in natural light. The wonderfully appointed chef's kitchen features custom cabinetry, premium appliances, an oversized centre island & inviting built-in breakfast nook. Opening seamlessly to a bright, highly functional family room with a walk-out to the majestic landscaped backyard - true indoor/outdoor living! A thoughtfully designed mudroom with direct access from the built-in garage adds tremendous convenience. A sweeping staircase and dramatic skylight introduce the 2nd floor, where the luxurious primary suite offers abundant built-in closets, a walk-in closet and spa-like 5pc ensuite. 3 additional well-proportioned bedrooms and a separate laundry room complete the level. The lower level features a 5th bedroom, 3pc bath, plus an entertainer's rec room with projector, screen, audio system and built-in wet bar. Premium infrastructure ensures comfort and peace of mind, including 2 furnaces and 2 central air conditioning systems, each with air exchangers & HEPA filtration, plus a backup generator, central vacuum system, built-in irrigation and sophisticated exterior lighting. Set within a quiet, prestigious enclave just minutes from the exclusive Cricket Club and surrounded by some of the most sought-after private schools. Fine dining, boutique shopping, transit and easy highway access are all within reach. A sophisticated yet welcoming family home, thoughtfully designed for comfort, entertaining and effortless everyday living.
| Price History | |
|---|---|
| 9/23/2026 | Listed $4,375,000 |
General Features
| Sewer | Sewer |
|---|---|
| Cooling | Central Air |
| Roof | Asphalt Shingle |
| Architectural Style | 2-Storey |
| Pool Features | None |
| Security Features | Alarm System |
| Construction Materials | Brick,Stone |
| Heater Type | Forced Air |
| Parking Spaces | 2 |
| Property Subtype | Detached |
| Tax Year | 2026 |
| Lot Depth | 140.0 |
| PropertyFeatures | Fenced Yard,Place Of Worship,Public Transit,Rec./Commun.Centre,School,Park |
| County | Toronto |
| New Construction | No |
| Property Type | Residential Freehold |
| Attached Garage | No |
| Facing Direction | East |
| Garage Y/N | Yes |
| Status | New |
| City | Toronto C04 |
| Senior Community Y/N | No |
| Lot Size Units | Feet |
| Property Attached Y/N | No |
| Tax Annual Amount | 21315.9 |
| Standard Status | Active |
| Occupancy Type | Owner |
| Legal Description | LOT 86 PLAN 2391 ; NORTH YORK ; CITY OF TORONTO |
Interior Features
| Interior Amenities | Generator - Full,Auto Garage Door Remote,Central Vacuum,Air Exchanger,Sump Pump |
|---|---|
| Basement | Finished,Full |
| Fireplace Features | Natural Gas |
| Heat Source | Gas |
| Basement (Y/N) | No |
| Air Conditioning Y/N | Yes |
| Heating Y/N | Yes |
| Fireplace Y/N | Yes |
| Total Bedrooms | 5 |
| Elevator? | No |
| Total Baths | 5 |
| Bedrooms | 4+1 |
| Living Area Range | 3500-5000 |
Exterior Features
| Parking Features | Private |
|---|---|
| Total Parking | 3.0 |
| Garage Type | Built-In |
| Foundation Details | Concrete |
| Spa | No |
| Waterfront Y/N | No |
| Covered Spaces | 1.0 |
Amenities
- Views
- New Construction
- Adult 55+
- Lease To Own
- No Strata Fees
- Furnished
- Primary On Main
- Air Conditioning
- Seller Finance
- Green
- Fixer Upper
- Horse
- Golf
- Fireplace
- Deck
- Garage
- Basement
- Pool
Property vs Single Family Average in M5M 3H5
Price
Taxes

 Toronto Real Estate Board (TRREB); All information deemed reliable but not guaranteed. All properties are subject to prior sale, change or withdrawal. Neither listing broker(s) or information provider(s) shall be responsible for any typographical errors, misinformation, misprints and shall be held totally harmless. Listing(s) information is provided for consumer's personal, non-commercial use and may not be used for any purpose other than to identify prospective properties consumers may be interested