




Address
136 Annsleywood Court, Vaughan, ON
Price
$ 3,499,000
Property Attributes
- MLS#N13829974
- TypeSingle Family
- Listing Status New
- CityVaughan
- AreaKleinburg
- NeighbourhoodKleinburg
- Postal CodeL4H 4G6
- Style2-Storey
- Taxes$ 15488
- Price$ 3,499,000
- Bedrooms5
- Full Bathrooms6
- Half Bathrooms0
- Sqr Footage3500-5000
Data Source:
Toronto Real Estate Board (TRREB)
Property Description
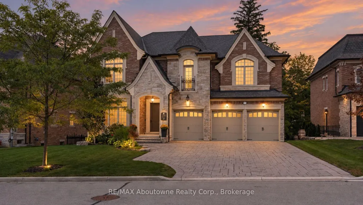
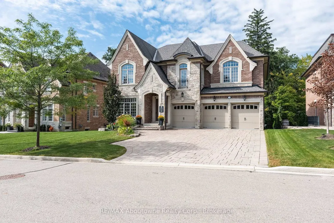
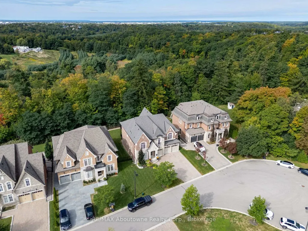
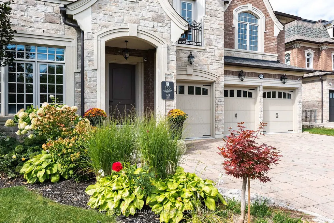
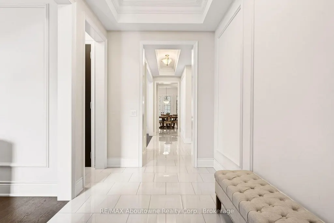
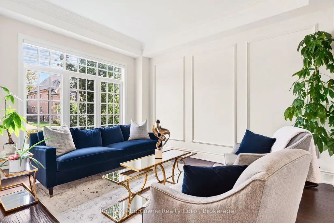
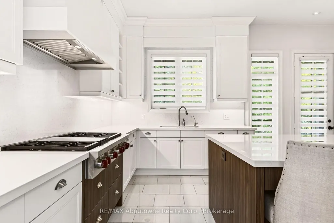
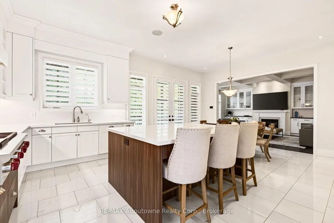
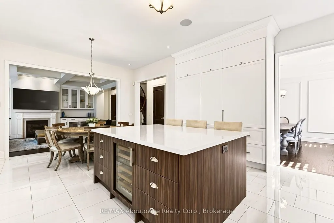
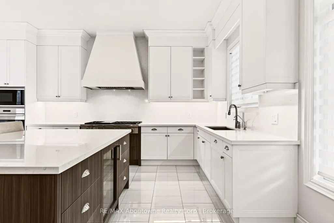
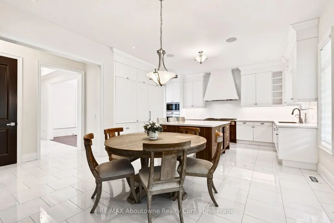
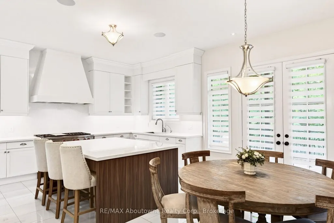
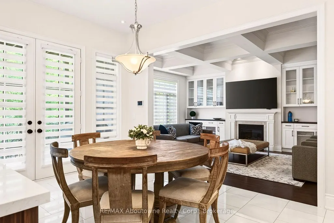
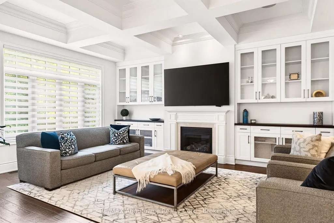
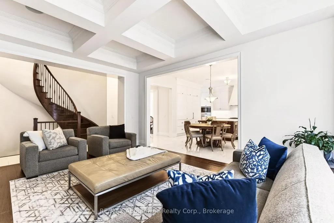
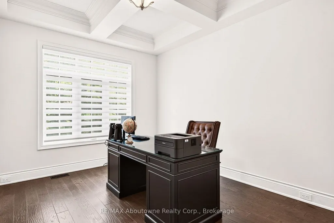
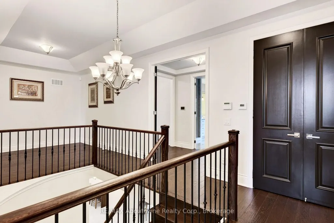
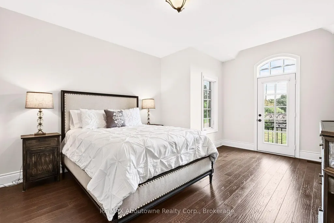
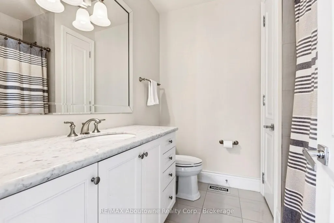
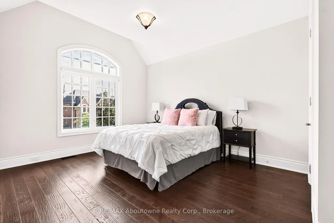
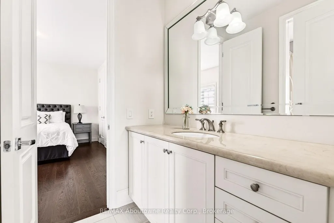
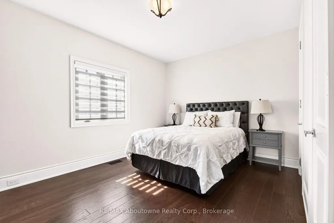
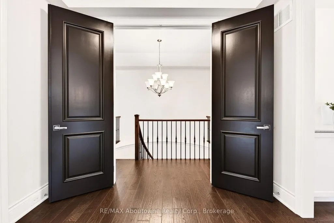
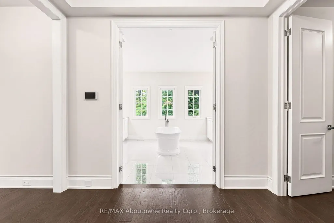
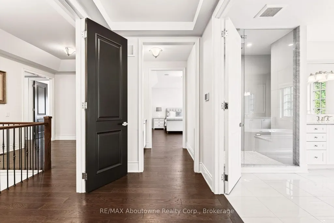
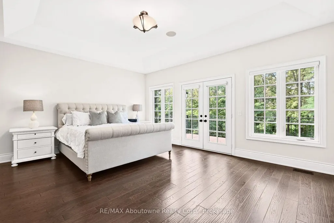
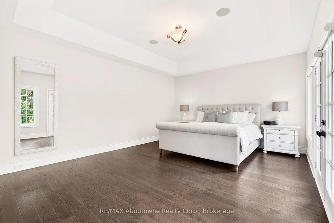
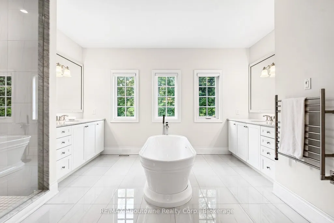
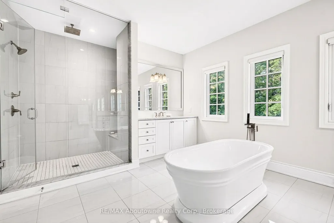
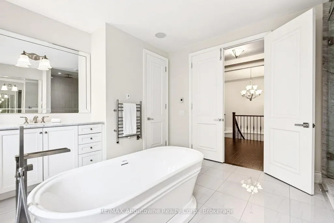
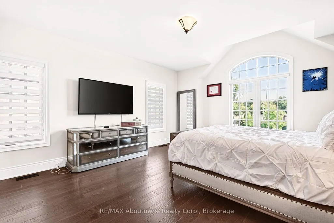
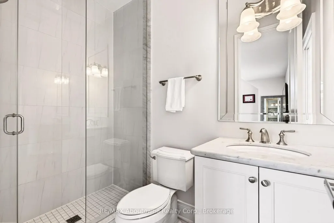
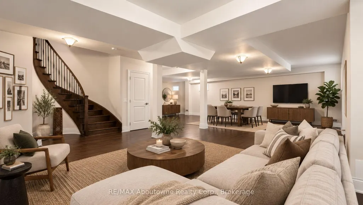
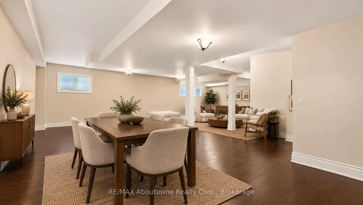
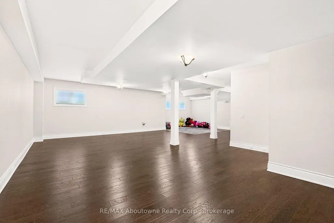
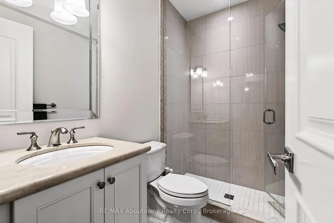
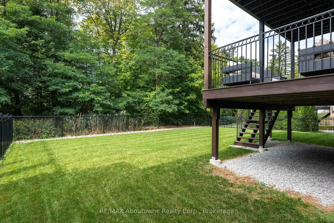
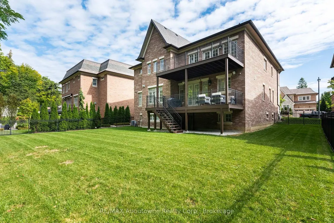
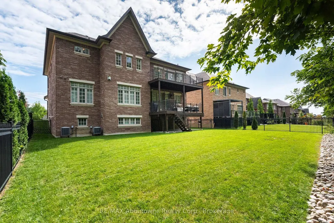
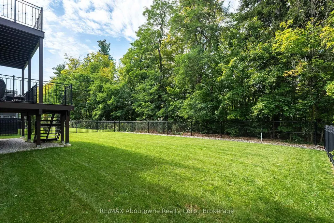
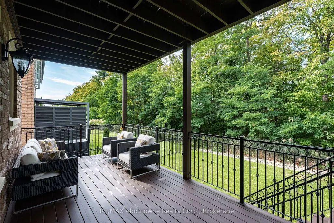
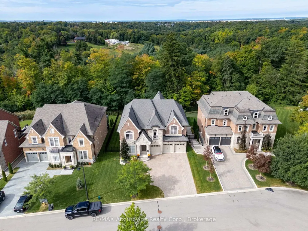
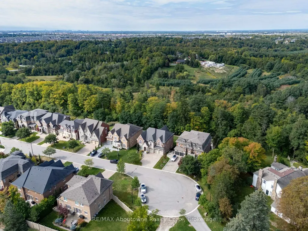
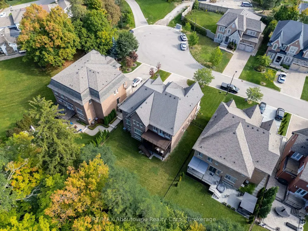
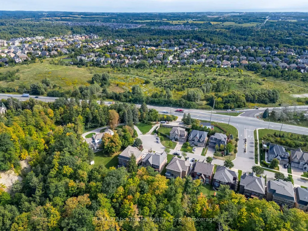
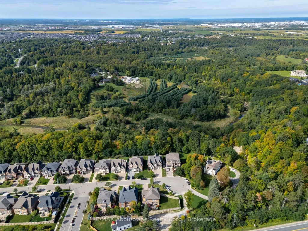
Arrive at 136 Annsleywood Court and leave the pace of the day behind. Set against a private ravine in Kleinburg, this Rosehaven Platinum Collection residence offers 4,408 square feet above grade, with professionally landscaped grounds and a generous covered deck made for long evenings outdoors. Inside, custom wainscotting, crown moulding and light-filled rooms lend a sense of occasion to everyday life. Host beneath the dining room's grand chandelier, then gather around the kitchen island, where stone finishes, an integrated Sub-Zero refrigerator and Wolf appliances make entertaining feel effortless. A fireside living room and quiet main-floor office offer space to unwind and retreat. Upstairs, the primary suite opens to its own balcony and pairs an oversized custom walk-in closet with a spa-inspired five-piece ensuite; four additional bedrooms welcome family and guests. A bright lower-level recreation room adds another place to gather. Beyond the doorstep, Kleinburg Village brings heritage charm, local boutiques and inviting restaurants to everyday outings, while Humber River trails and the village's connection to Canadian art offer a rich backdrop for life at home.
| Price History | |
|---|---|
| 9/25/2026 | Listed $3,499,000 |
General Features
| Sewer | Sewer |
|---|---|
| Cooling | Central Air |
| Roof | Asphalt Shingle |
| Architectural Style | 2-Storey |
| Pool Features | None |
| Construction Materials | Brick,Stone |
| Heater Type | Forced Air |
| Parking Spaces | 6 |
| Property Subtype | Detached |
| Tax Year | 2026 |
| Lot Depth | 131.23 |
| PropertyFeatures | Ravine,Place Of Worship,Park,Golf |
| County | York |
| New Construction | No |
| Property Type | Residential Freehold |
| Attached Garage | No |
| Facing Direction | West |
| Garage Y/N | Yes |
| Status | New |
| City | Vaughan |
| Senior Community Y/N | No |
| Lot Size Units | Feet |
| Property Attached Y/N | No |
| Tax Annual Amount | 15488.86 |
| Standard Status | Active |
| Occupancy Type | Owner |
| Legal Description | LOT 40,PLAN 65M4413 SUBJECT TO AN EASEMENT FOR ENTRY AS IN YR2172146 CITY OF VAUGHAN |
Interior Features
| Interior Amenities | Bar Fridge |
|---|---|
| Basement | Full |
| Heat Source | Gas |
| Basement (Y/N) | No |
| Air Conditioning Y/N | Yes |
| Heating Y/N | Yes |
| Fireplace Y/N | Yes |
| Total Bedrooms | 5 |
| Elevator? | No |
| Total Baths | 6 |
| Bedrooms | 5 |
| Living Area Range | 3500-5000 |
Exterior Features
| Parking Features | Private Double |
|---|---|
| Total Parking | 9.0 |
| Garage Type | Built-In |
| Foundation Details | Poured Concrete |
| Spa | No |
| Lot Size Source | MPAC |
| Waterfront Y/N | No |
| Covered Spaces | 3.0 |
Amenities
- Views
- New Construction
- Adult 55+
- Lease To Own
- No Strata Fees
- Furnished
- Primary On Main
- Air Conditioning
- Seller Finance
- Green
- Fixer Upper
- Horse
- Golf
- Fireplace
- Deck
- Garage
- Basement
- Pool
Property vs Single Family Average in L4H 4G6
Price

 Toronto Real Estate Board (TRREB); All information deemed reliable but not guaranteed. All properties are subject to prior sale, change or withdrawal. Neither listing broker(s) or information provider(s) shall be responsible for any typographical errors, misinformation, misprints and shall be held totally harmless. Listing(s) information is provided for consumer's personal, non-commercial use and may not be used for any purpose other than to identify prospective properties consumers may be interested