

Open House Sat, Sep 26th 2:00 PM - 4:00 PM






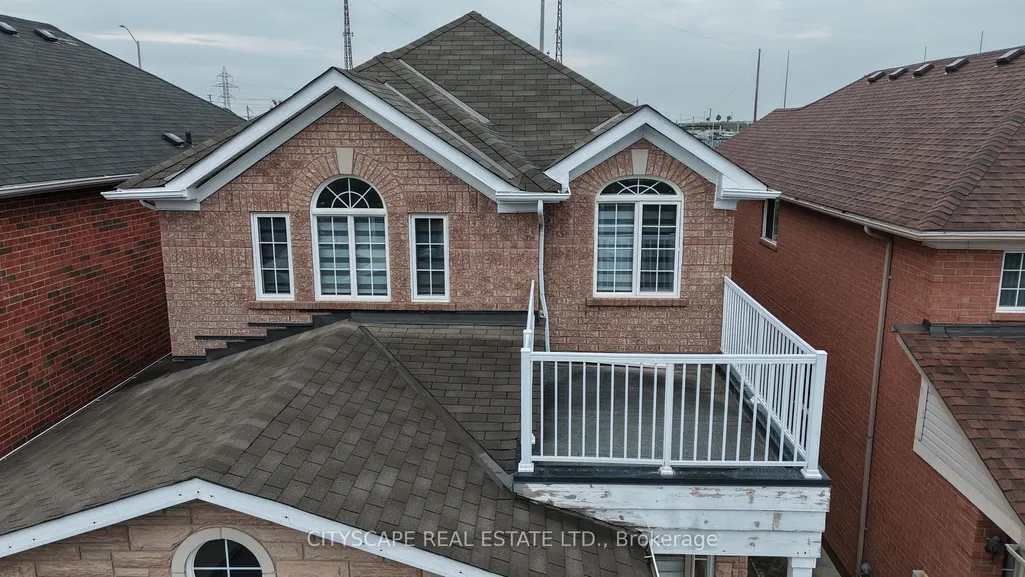
Address
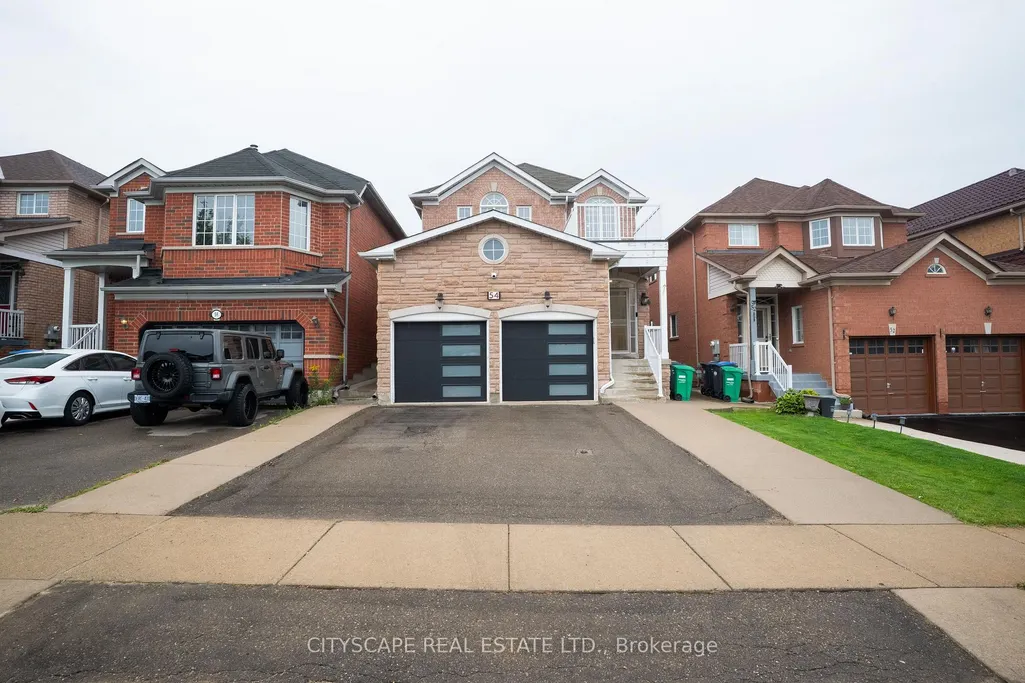
54 Albright Road, Brampton, ON
Price
$ 1,099,999
Property Attributes
- MLS#W13765434
- TypeSingle Family
- Listing Status Price Change
- CityBrampton
- AreaFletchers Creek Village
- NeighbourhoodFletchers Creek Village
- Postal CodeL6X 5C8
- Style2-Storey
- Taxes$ 7044
- Price$ 1,099,999
- Bedrooms6
- Full Bathrooms4
- Half Bathrooms0
- Sqr Footage2000-2500
Data Source:
Toronto Real Estate Board (TRREB)
Property Description
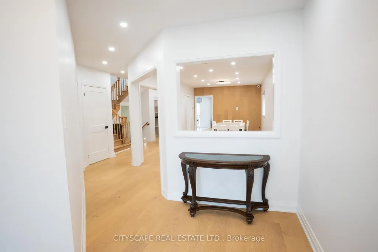
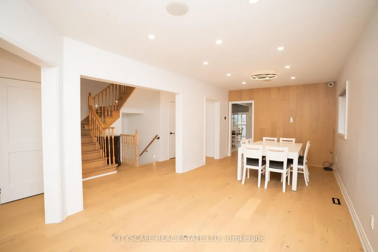
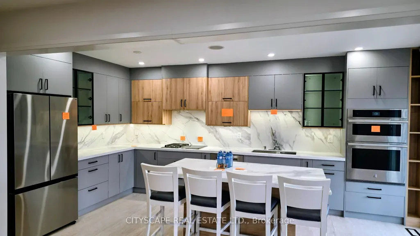
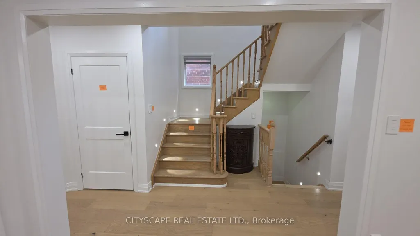
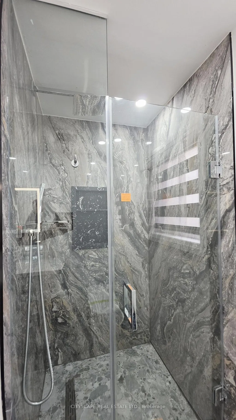
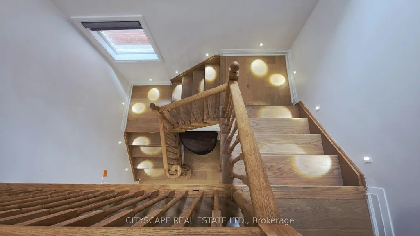
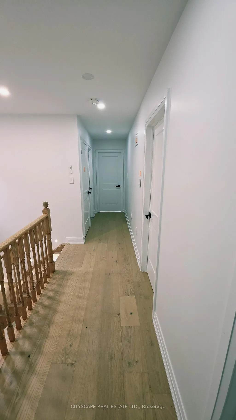
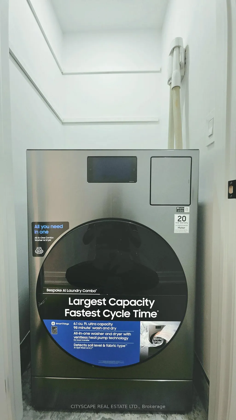
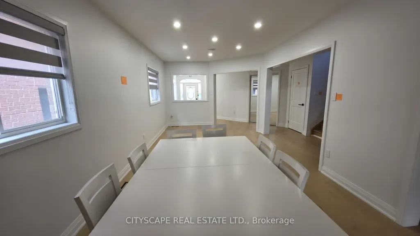
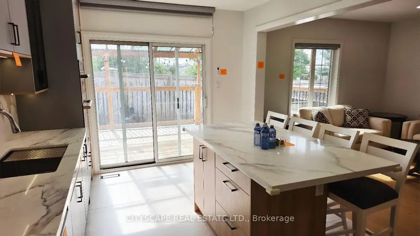
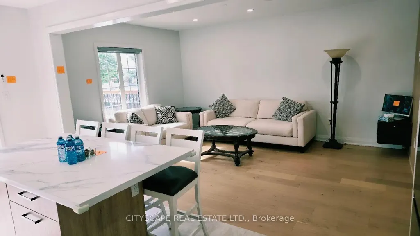
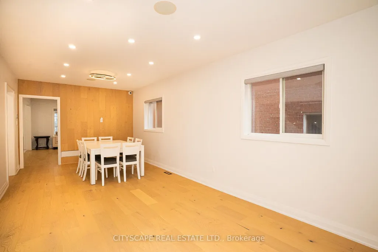
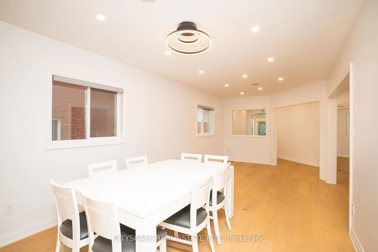
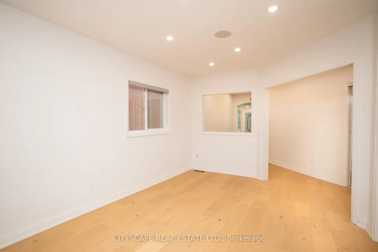
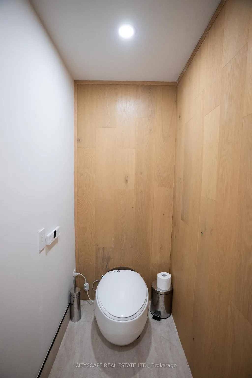
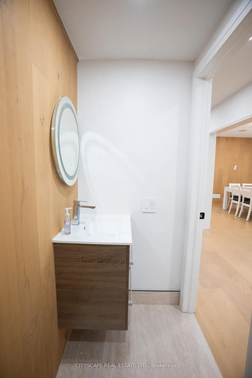
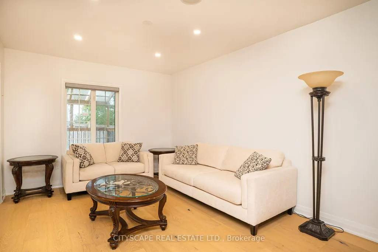
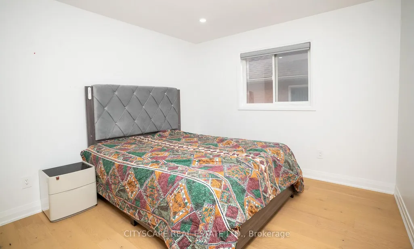
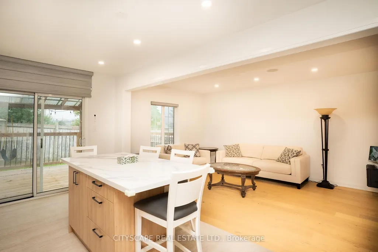
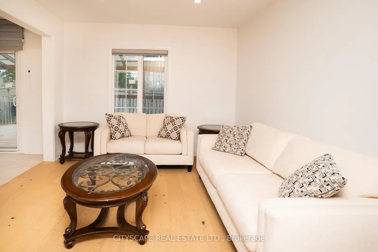
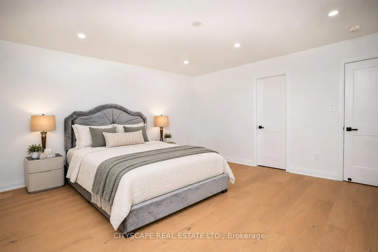
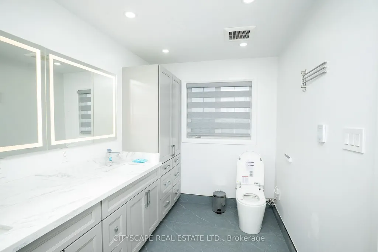
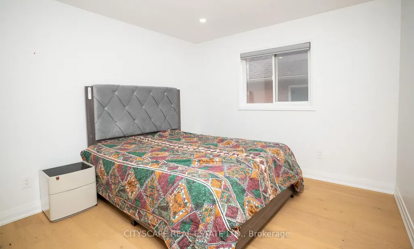
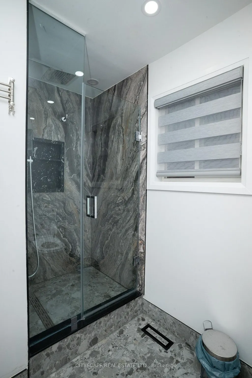
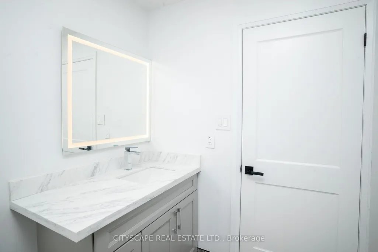
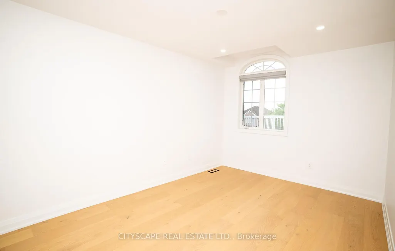
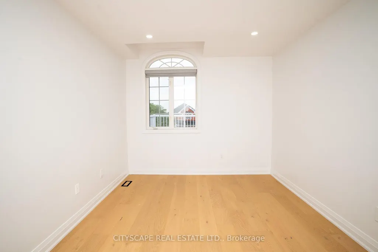
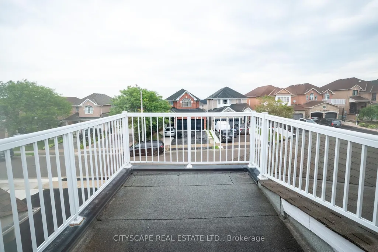
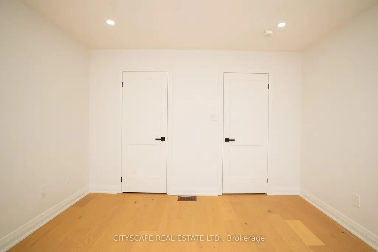
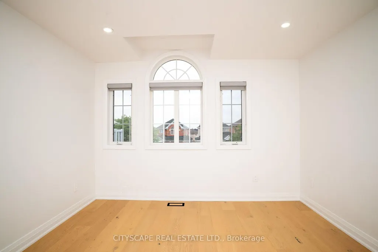
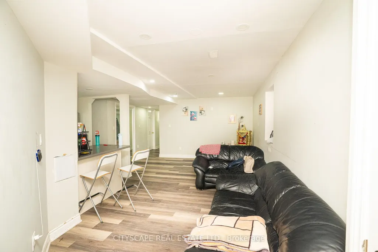
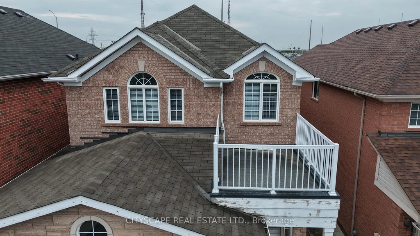
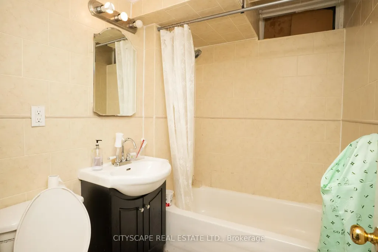
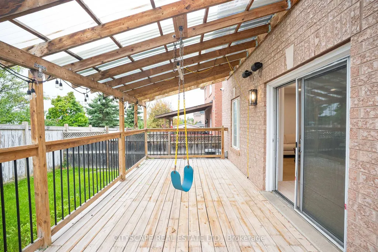
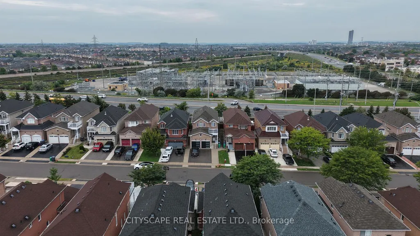
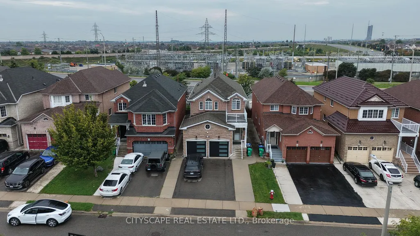
Renovated Detached Home | 4+2 Bedrooms | Legal Income-Producing Lower Level | 7-Car Parking Welcome to 54 Albright Road, a beautifully renovated detached home in desirable Fletcher's Creek Village, offering an excellent combination of style, functionality and income potential. The main residence features 4 spacious bedrooms, an upgraded modern kitchen with high-end cabinetry, LED lighting, designer quartz countertops, large centre island, premium appliances and a walk-in pantry. Stylish flooring, updated finishes and a functional family-friendly layout make this home truly move-in ready. A major highlight is the legal income-producing lower level featuring 2 bedrooms, 2 bathrooms, a full kitchen, separate entrance and separate laundry-an exceptional setup for rental income, extended family or multi-generational living. Additional features include a double-car garage, driveway parking for 5 vehicles for a total of 7-car parking, provision for an EV charger, select motorized blinds, smart/Alexa-operated lighting, built-in ceiling speakers, security cameras, heated washroom flooring and a spacious backyard with a large deck and green space. An excellent opportunity for buyers seeking a renovated detached home with 4+2 bedrooms, substantial parking and the added advantage of a legal income-generating lower level in an established Brampton neighbourhood close to schools, parks, shopping, transit and major commuter routes. A home that offers lifestyle, flexibility and income potential all in one.
| Price History | |
|---|---|
| 9/10/2026 | Listed $999,999 |
General Features
| Sewer | None |
|---|---|
| Cooling | Central Air |
| Roof | Asphalt Shingle |
| Architectural Style | 2-Storey |
| Pool Features | None |
| Construction Materials | Brick |
| Heater Type | Forced Air |
| Parking Spaces | 5 |
| Property Subtype | Detached |
| Tax Year | 2026 |
| Lot Depth | 110.0 |
| PropertyFeatures | Park,Public Transit,School |
| County | Peel |
| New Construction | No |
| Property Type | Residential Freehold |
| Attached Garage | No |
| Facing Direction | South |
| Garage Y/N | Yes |
| Other Structures | Garden Shed |
| Status | Price Change |
| City | Brampton |
| Senior Community Y/N | No |
| Lot Size Units | Feet |
| Property Attached Y/N | No |
| Tax Annual Amount | 7044.0 |
| Standard Status | Active |
| Occupancy Type | Owner+Tenant |
| Legal Description | LOT 27,PLAN 43M1577,S/T RIGHT UNTIL THE LATER OF F(I) FIVE YEARS FROM 2003 12 11 AND (II) COMPLETE ASSUMPTION OF CITY OF BRAMPTON AND THE REGIONAL MUNICIPALITY OF PEEL,AS IN PR559630; T/W ROW OVER PT |
Interior Features
| Interior Amenities | Auto Garage Door Remote,Built-In Oven,Carpet Free,Central Vacuum,In-Law Suite,On Demand Water Heater |
|---|---|
| Basement | Apartment,Separate Entrance,Finished |
| Heat Source | Gas |
| Basement (Y/N) | No |
| Air Conditioning Y/N | Yes |
| Heating Y/N | Yes |
| Fireplace Y/N | No |
| Total Bedrooms | 6 |
| Elevator? | No |
| Total Baths | 4 |
| Bedrooms | 4+2 |
| Living Area Range | 2000-2500 |
Exterior Features
| Parking Features | Available |
|---|---|
| Total Parking | 7.0 |
| Garage Type | Built-In |
| Foundation Details | Concrete |
| Spa | No |
| Lot Size Source | MPAC |
| Waterfront Y/N | No |
| Covered Spaces | 2.0 |
Amenities
- Views
- New Construction
- Adult 55+
- Lease To Own
- No Strata Fees
- Furnished
- Primary On Main
- Air Conditioning
- Seller Finance
- Green
- Fixer Upper
- Horse
- Golf
- Fireplace
- Deck
- Garage
- Basement
- Pool
Property vs Single Family Average in L6X 5C8
Price
Taxes
Visits

 Toronto Real Estate Board (TRREB); All information deemed reliable but not guaranteed. All properties are subject to prior sale, change or withdrawal. Neither listing broker(s) or information provider(s) shall be responsible for any typographical errors, misinformation, misprints and shall be held totally harmless. Listing(s) information is provided for consumer's personal, non-commercial use and may not be used for any purpose other than to identify prospective properties consumers may be interested