

Views









Address
54080 Wellandport Road, Wainfleet, ON
Price
$ 1,650,000
Property Attributes
- MLS#X13824318
- TypeSingle Family
- Listing Status New
- CityWainfleet
- Area879 - Marshville-Winger
- Neighbourhood879 - Marshville-Winger
- Postal CodeL0R 2J0
- StyleBungalow-Raised
- Taxes$ 8306
- Price$ 1,650,000
- Bedrooms6
- Full Bathrooms4
- Half Bathrooms0
- Sqr Footage3500-5000
Data Source:
Toronto Real Estate Board (TRREB)
Property Description
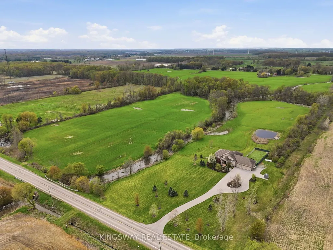
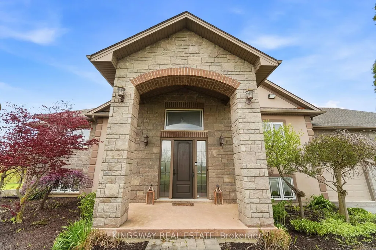
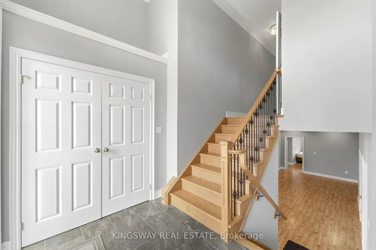
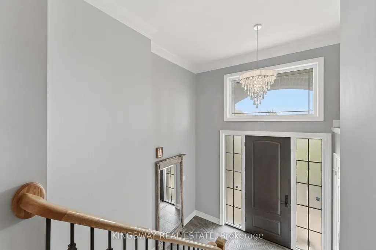
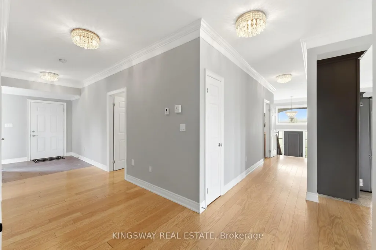
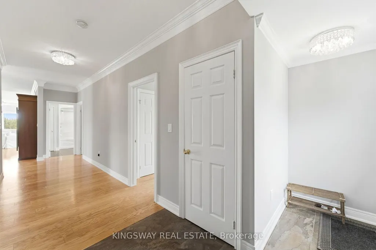
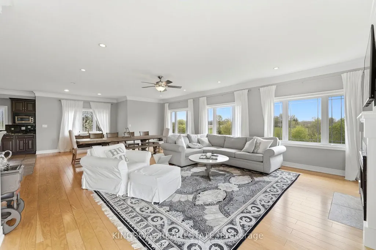
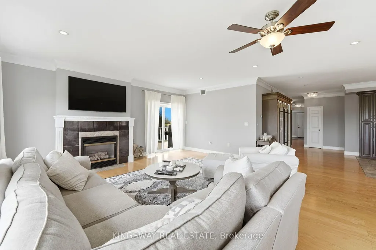
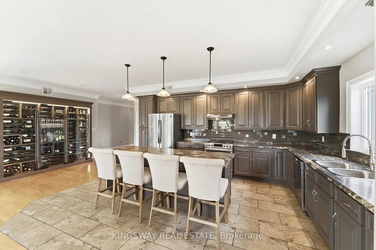
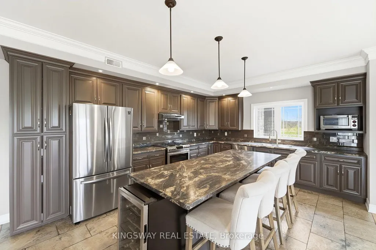
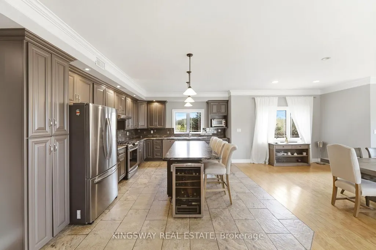
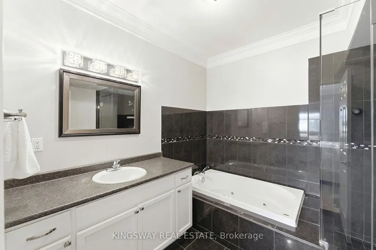
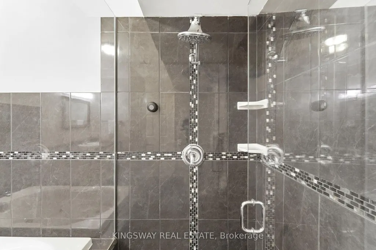
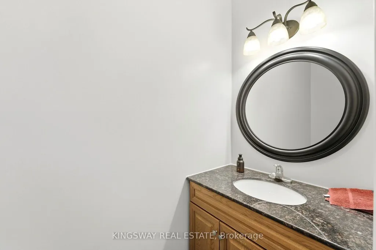
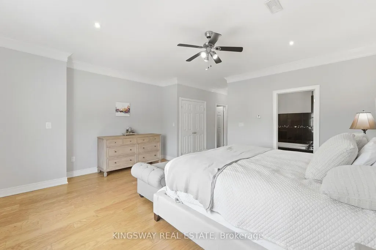
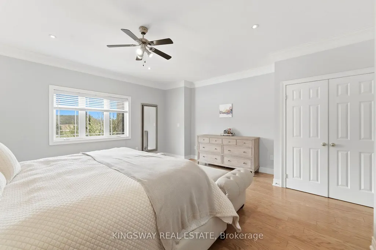
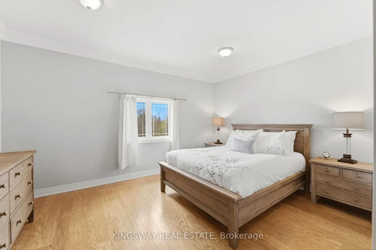
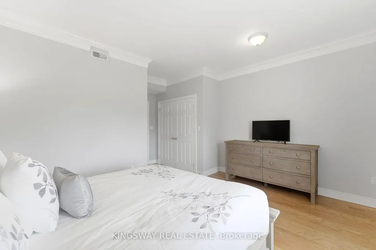
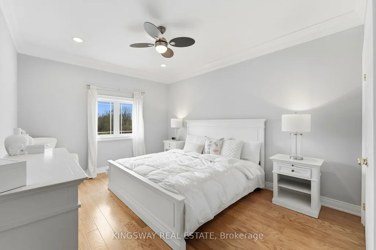
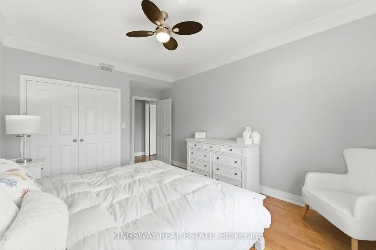
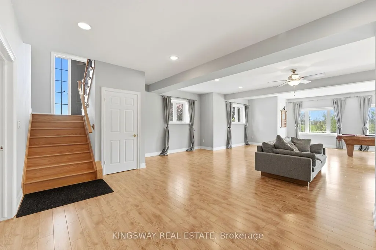
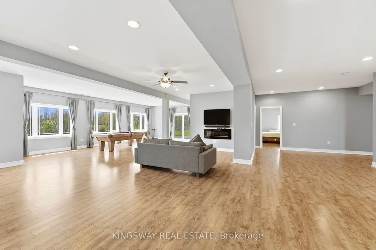
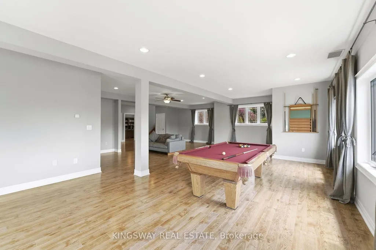
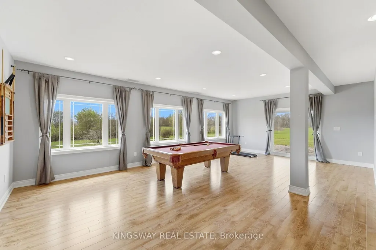
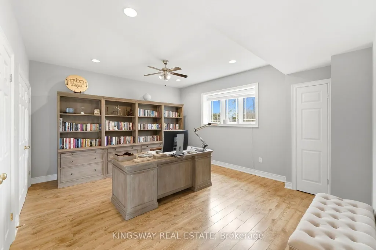
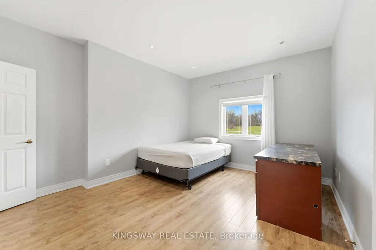
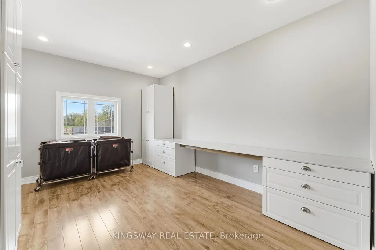
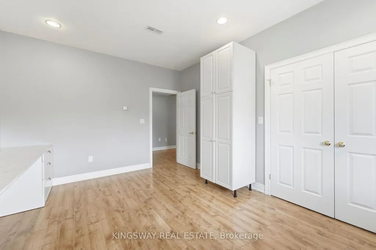
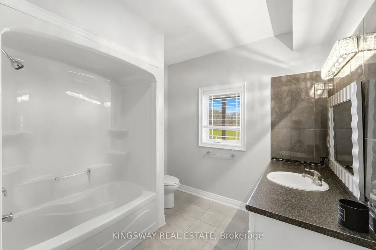
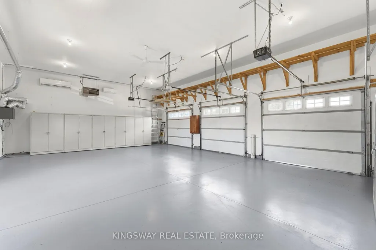
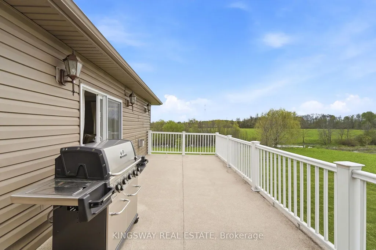
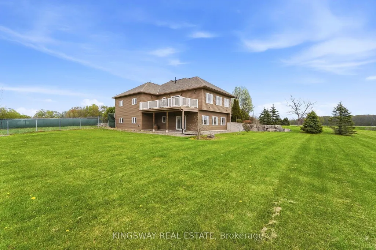
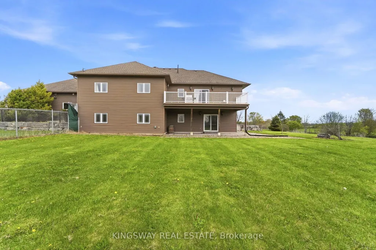
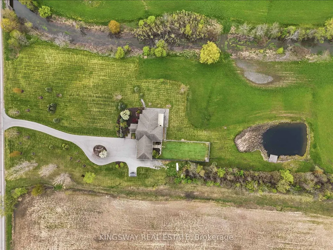
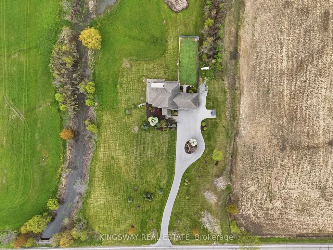
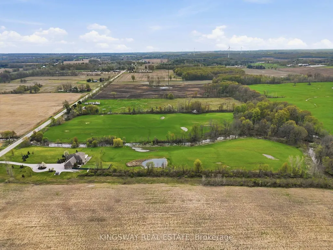
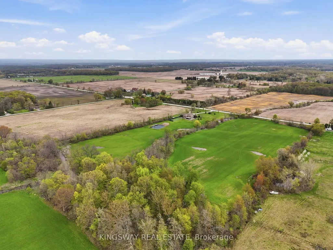
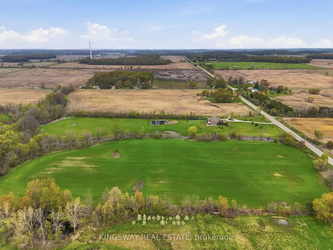
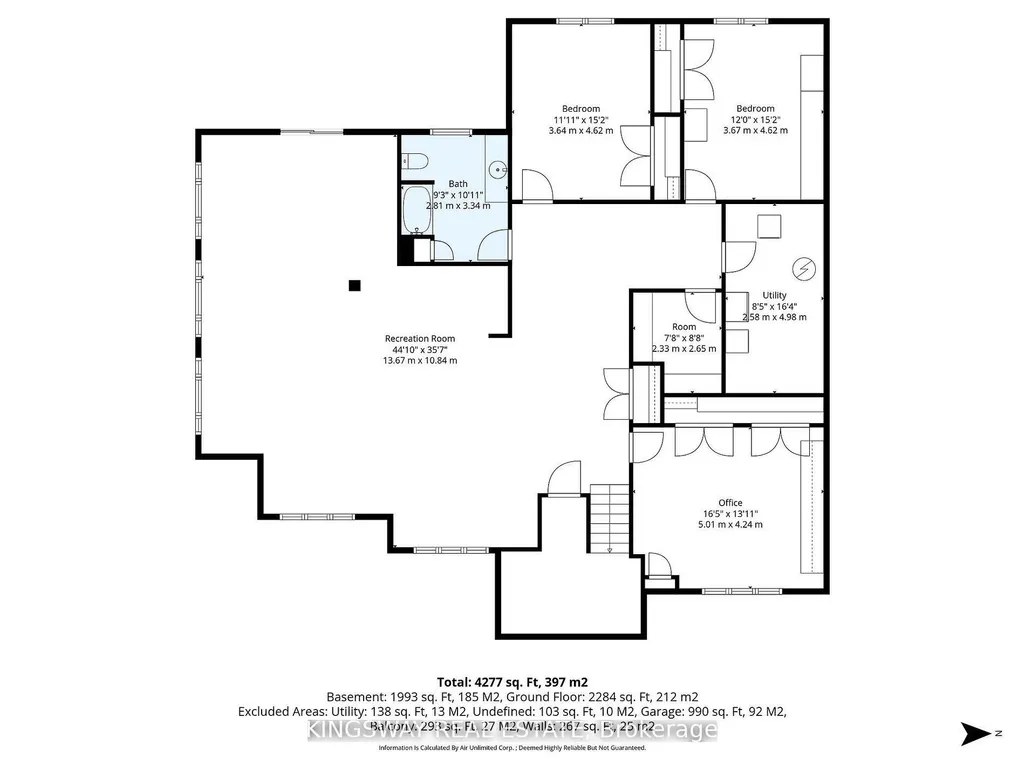
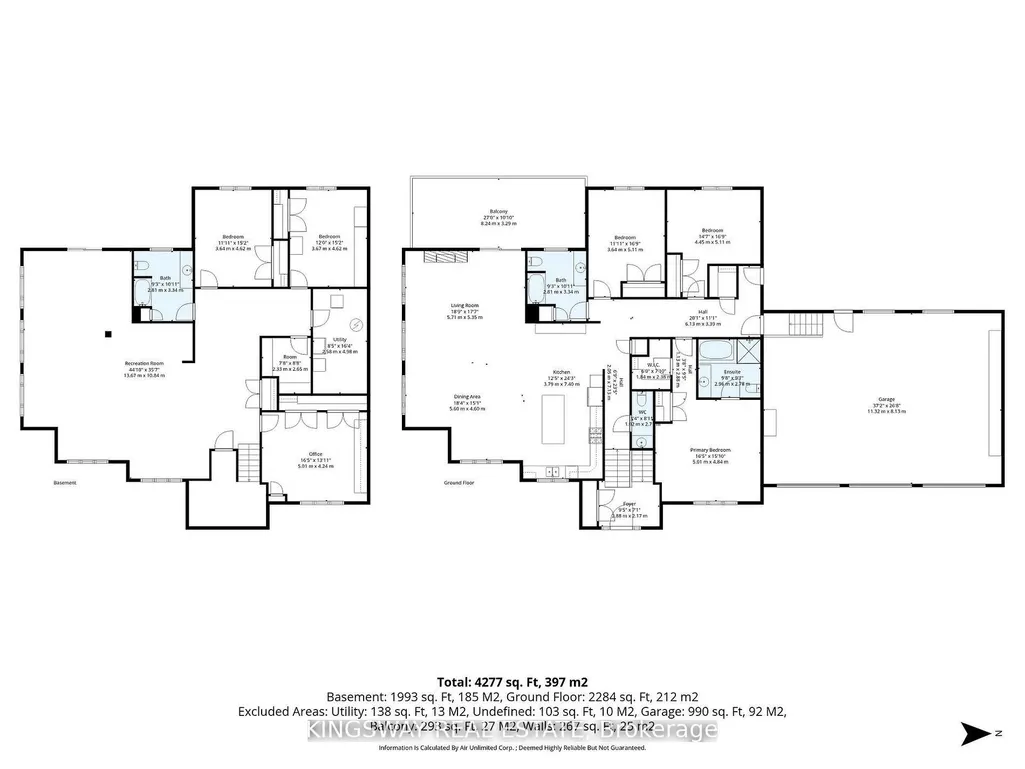
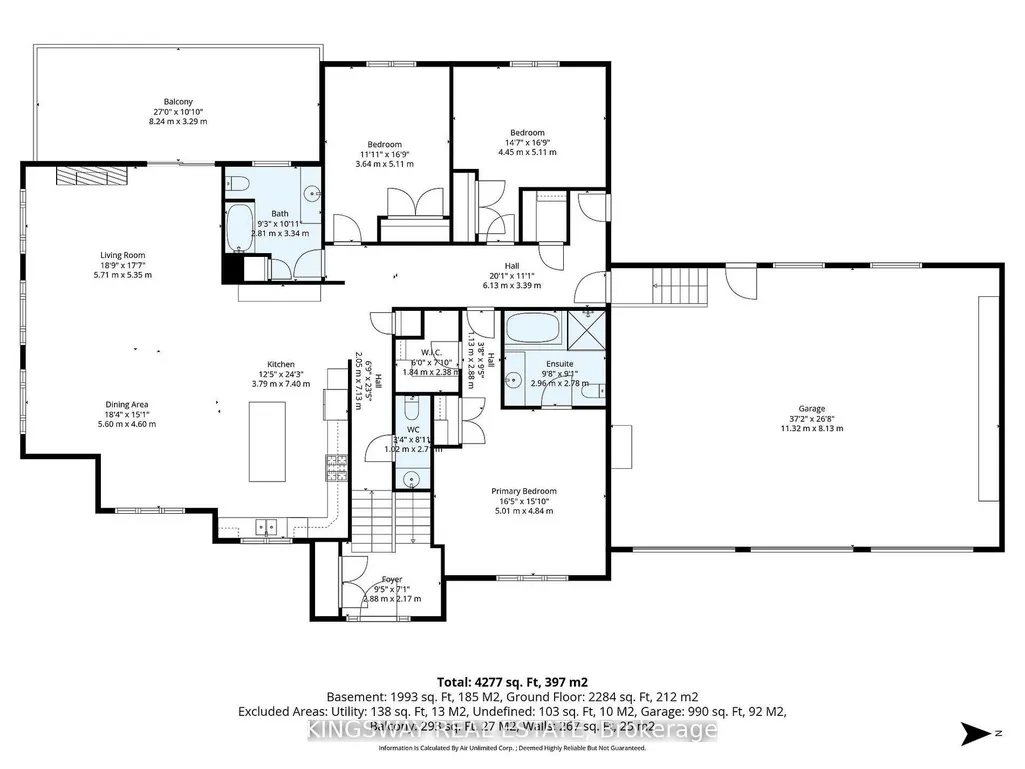
Escape to your own private countryside retreat with this exceptional 25.37-acre country estate, where natural beauty and everyday comfort blend effortlessly. Surrounded by mature trees, a tranquil pond, and scenic cleared bush trails, this property offers a peaceful setting perfect for walking, exploring, and enjoying the outdoors. A portion of the land is currently farmed - offering the added benefit of property tax savings - while a natural gas well services the home's consumption needs, providing both convenience and long-term value. Inside, the home impresses with 9-foot ceilings and elegant crown moldings throughout the main level. The thoughtfully designed open- concept layout is ideal for both everyday living and entertaining, featuring a spacious kitchen with a large island, walk-in pantry, and a custom-built wine cabinet from Rosehill Winery - a standout feature for hosting in style. This home is equipped with 200 amp service. The bright dining and living areas are anchored by a cozy gas fireplace and seamlessly extend to an expansive deck overlooking the pond and surrounding greenery-creating a stunning backdrop for morning coffee or evening gatherings. The main floor offers three generously sized bedrooms, while the fully finished lower level adds exceptional living space with a walk-out to the beautifully landscaped yard, heated floors, a large home office, two additional bedrooms, a spacious recreation room, full bathroom, laundry, and ample storage. Enjoy a fully climate-controlled three-car garage, thoughtfully equipped with both heating and air conditioning for ultimate year-round convenience. Looking ahead, the property also offers potential for additional dwelling units (see schedules), making it ideal for multi-generational living, added flexibility, or future investment. This is a rare opportunity to own a property that truly has it all-privacy, space, lifestyle, and income potential - perfect for a growing family to live, play, and thrive.
| Price History | |
|---|---|
| 9/24/2026 | Listed $1,650,000 |
General Features
| Sewer | Septic |
|---|---|
| Cooling | Central Air |
| Roof | Asphalt Shingle |
| Architectural Style | Bungalow-Raised |
| Pool Features | None |
| Security Features | Carbon Monoxide Detectors,Smoke Detector |
| Construction Materials | Brick Front,Stucco (Plaster) |
| View | Garden,Pond |
| Heater Type | Radiant |
| Parking Spaces | 11 |
| Property Subtype | Detached |
| Tax Year | 2025 |
| Lot Depth | 1344.12 |
| PropertyFeatures | Lake/Pond |
| County | Niagara |
| New Construction | No |
| Property Type | Residential Freehold |
| Attached Garage | No |
| Facing Direction | West |
| Garage Y/N | Yes |
| Status | New |
| City | Wainfleet |
| Senior Community Y/N | No |
| Lot Size Units | Feet |
| Property Attached Y/N | No |
| Tax Annual Amount | 8306.95 |
| Virtual Tour | https://listings.airunlimitedcorp.com/videos/019e1d76-35a4-71db-beb2-71c9d1a843a2 |
| Standard Status | Active |
| Occupancy Type | Owner |
| Legal Description | PT LT 40 CON 5 WAINFLEET AS IN RO589823 AND PTS 2 & 4 59R14258; TOWNSHIP OF WAINFLEET |
Interior Features
| Interior Amenities | Auto Garage Door Remote,Bar Fridge,Carpet Free,Primary Bedroom - Main Floor |
|---|---|
| Basement | Finished with Walk-Out,Full |
| Fireplace Features | Family Room,Natural Gas |
| Heat Source | Propane |
| Basement (Y/N) | No |
| Air Conditioning Y/N | Yes |
| Heating Y/N | Yes |
| Fireplace Y/N | Yes |
| Total Bedrooms | 6 |
| Elevator? | No |
| Total Baths | 4 |
| Bedrooms | 3+3 |
| Living Area Range | 3500-5000 |
Exterior Features
| Exterior Amenities | Private Pond,Seasonal Living |
|---|---|
| Parking Features | Circular Drive |
| Total Parking | 14.0 |
| Garage Type | Attached |
| Foundation Details | Poured Concrete |
| Spa | No |
| Waterfront Y/N | No |
| Covered Spaces | 3.0 |
Amenities
- Views
- New Construction
- Adult 55+
- Lease To Own
- No Strata Fees
- Furnished
- Primary On Main
- Air Conditioning
- Seller Finance
- Green
- Fixer Upper
- Horse
- Golf
- Fireplace
- Deck
- Garage
- Basement
- Pool
Property vs Single Family Average in L0R 2J0
Price
Taxes

 Toronto Real Estate Board (TRREB); All information deemed reliable but not guaranteed. All properties are subject to prior sale, change or withdrawal. Neither listing broker(s) or information provider(s) shall be responsible for any typographical errors, misinformation, misprints and shall be held totally harmless. Listing(s) information is provided for consumer's personal, non-commercial use and may not be used for any purpose other than to identify prospective properties consumers may be interested